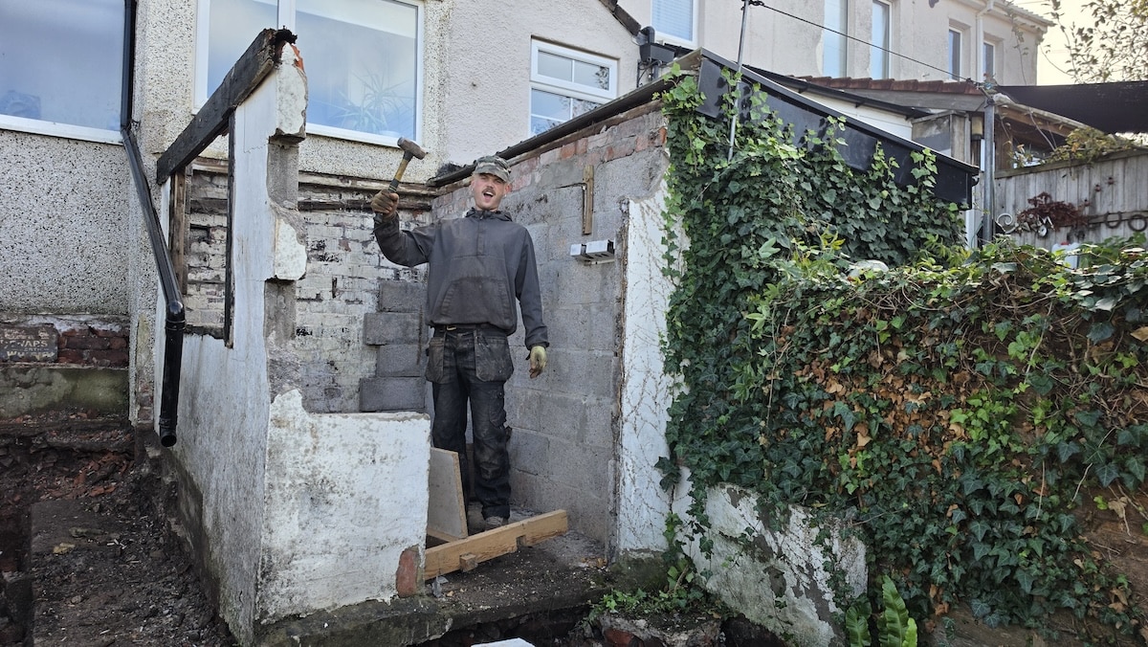

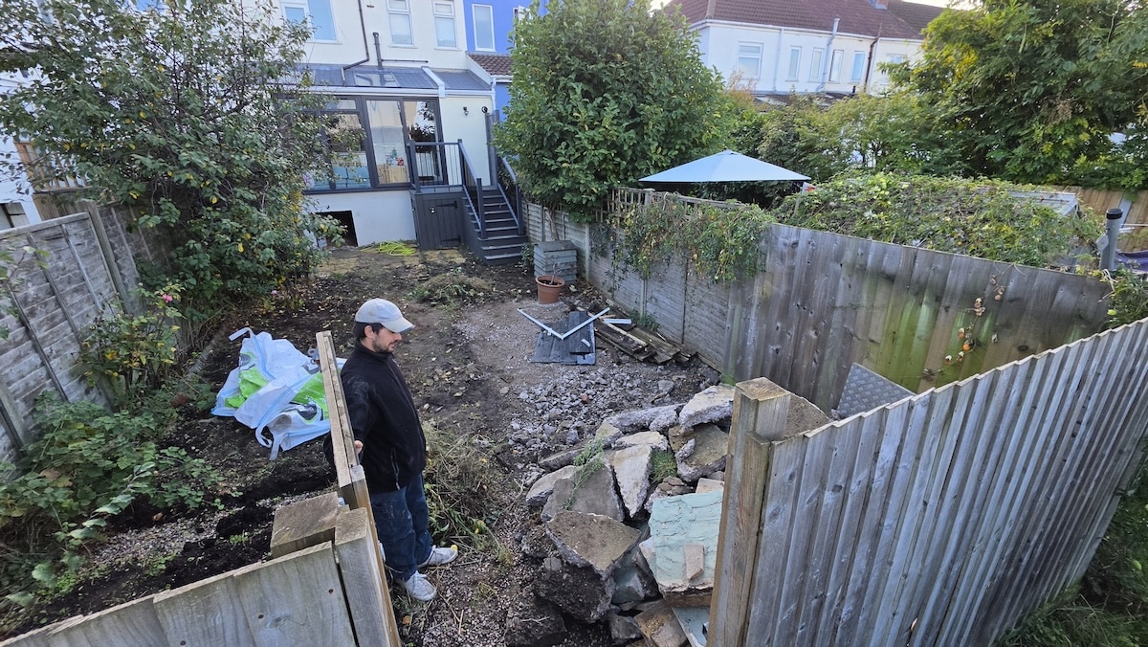
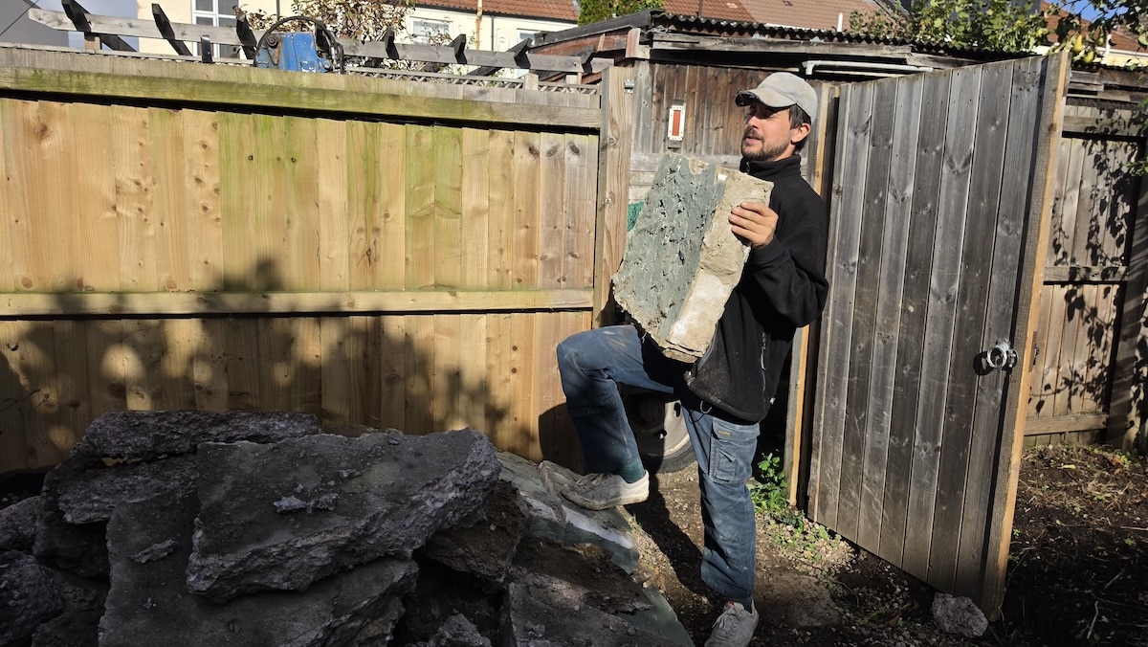
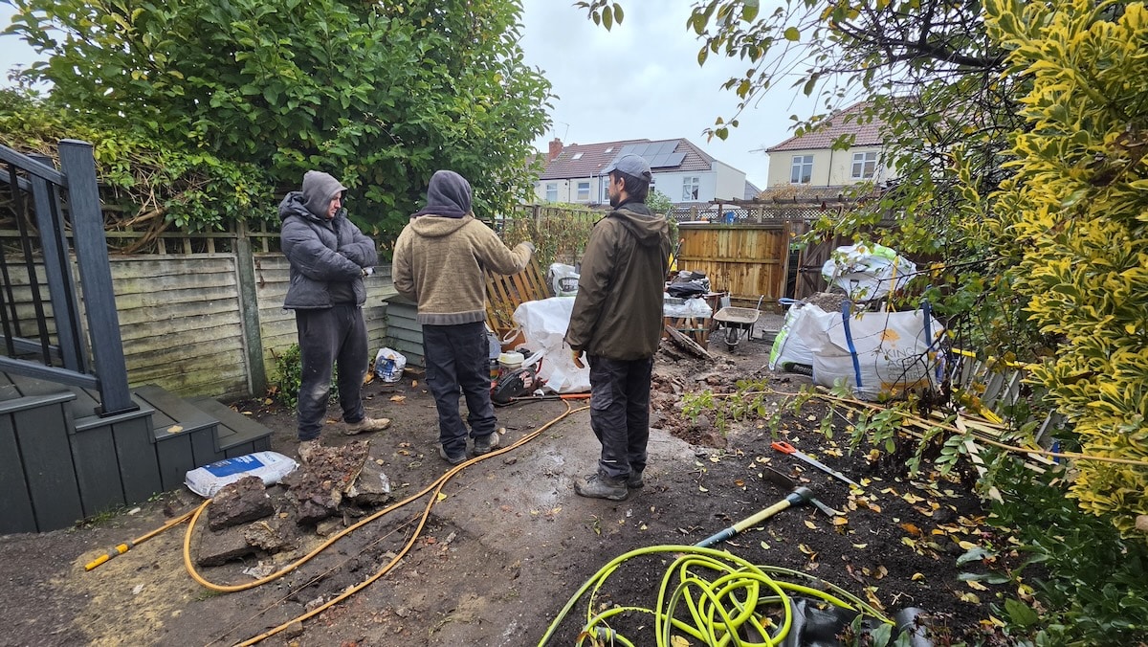
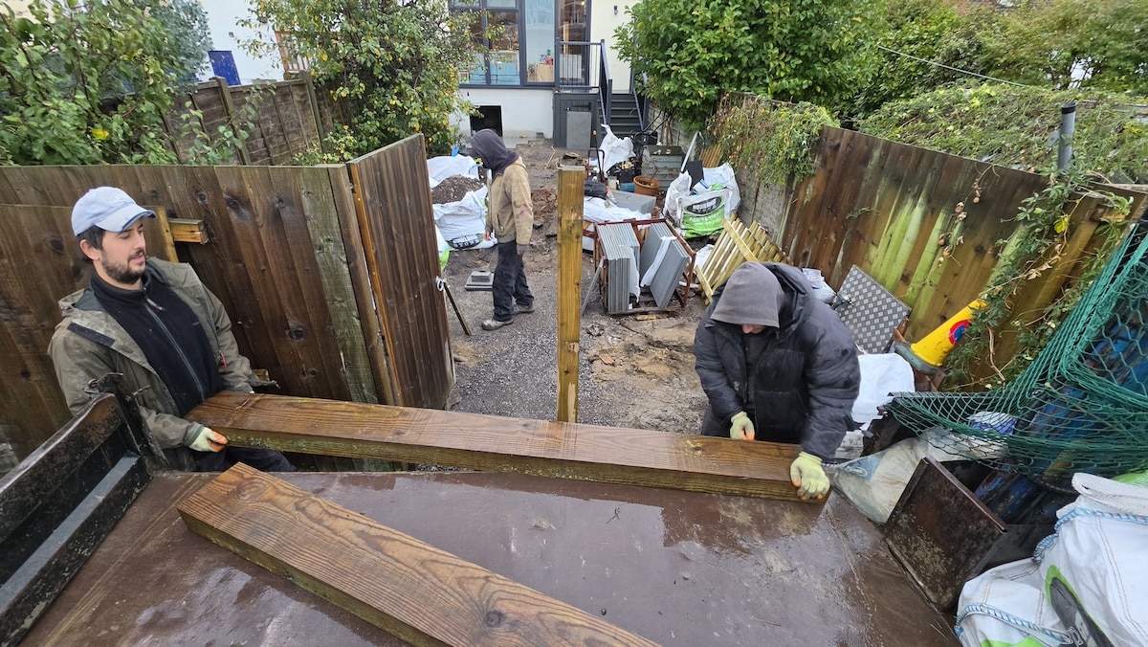
A lot of waste was taken away from the garden, the boys took the fence panel off so that we could crane in dumpy bags of materials. Access is down a quiet lane, so bringing and taking away on this job is nice and easy. We loaded the concrete into the truck and took it to Mccarthy Marland recycling tip, which is nearby.
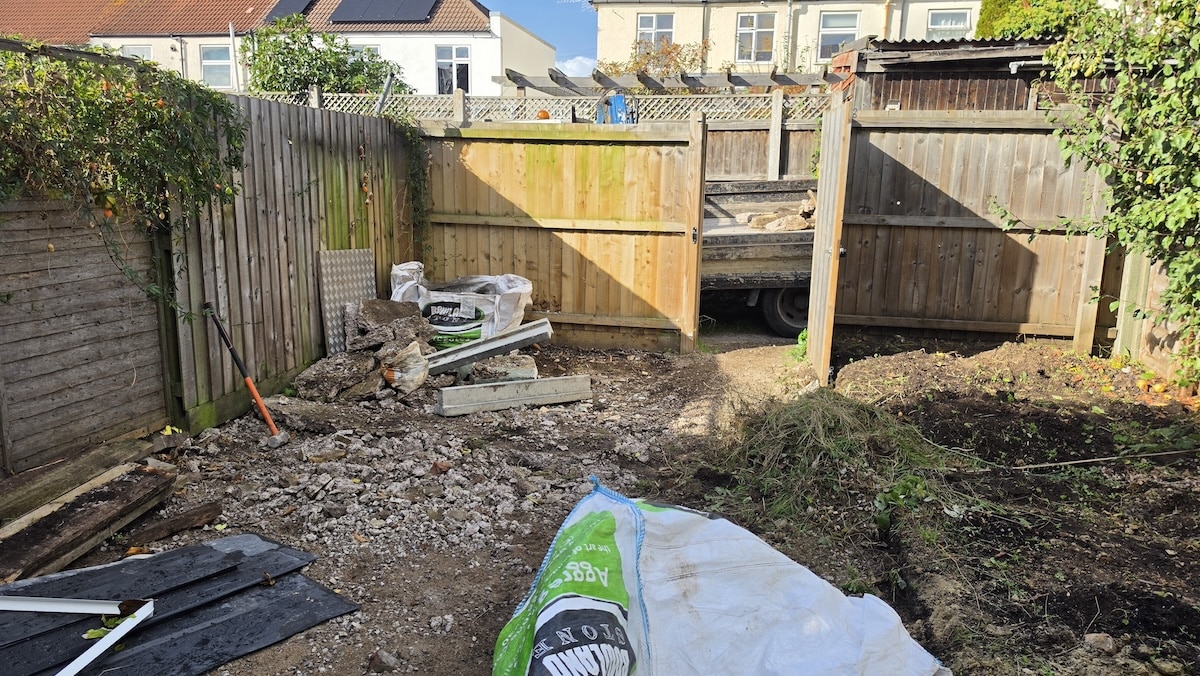
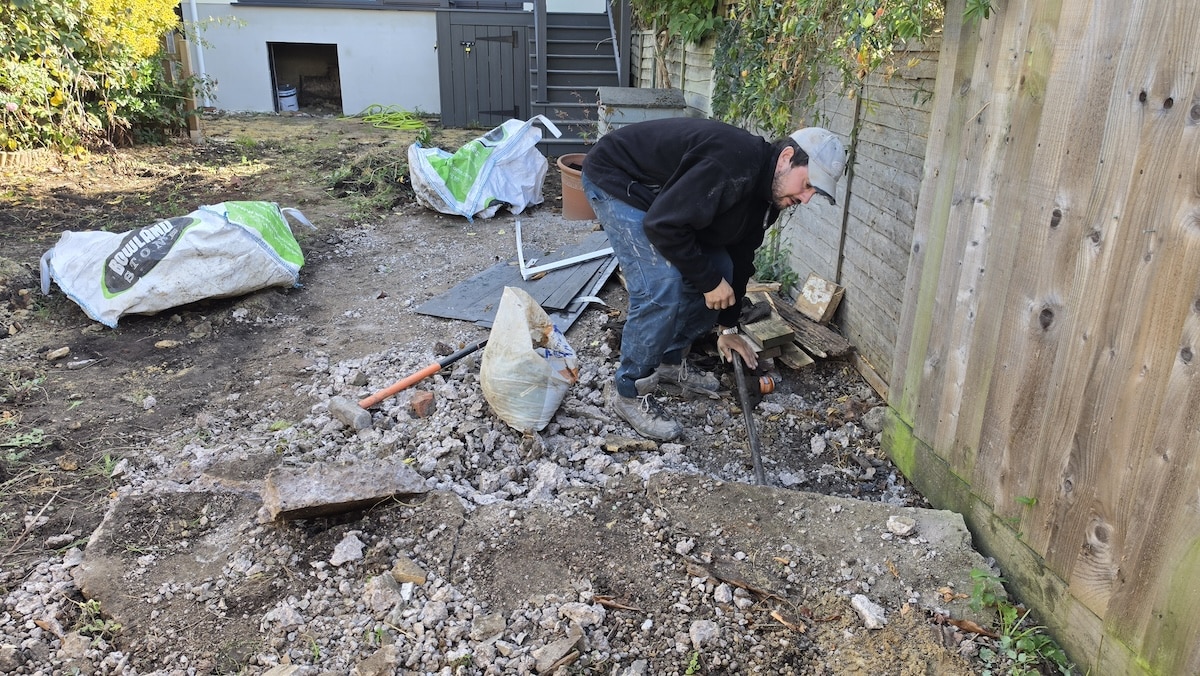
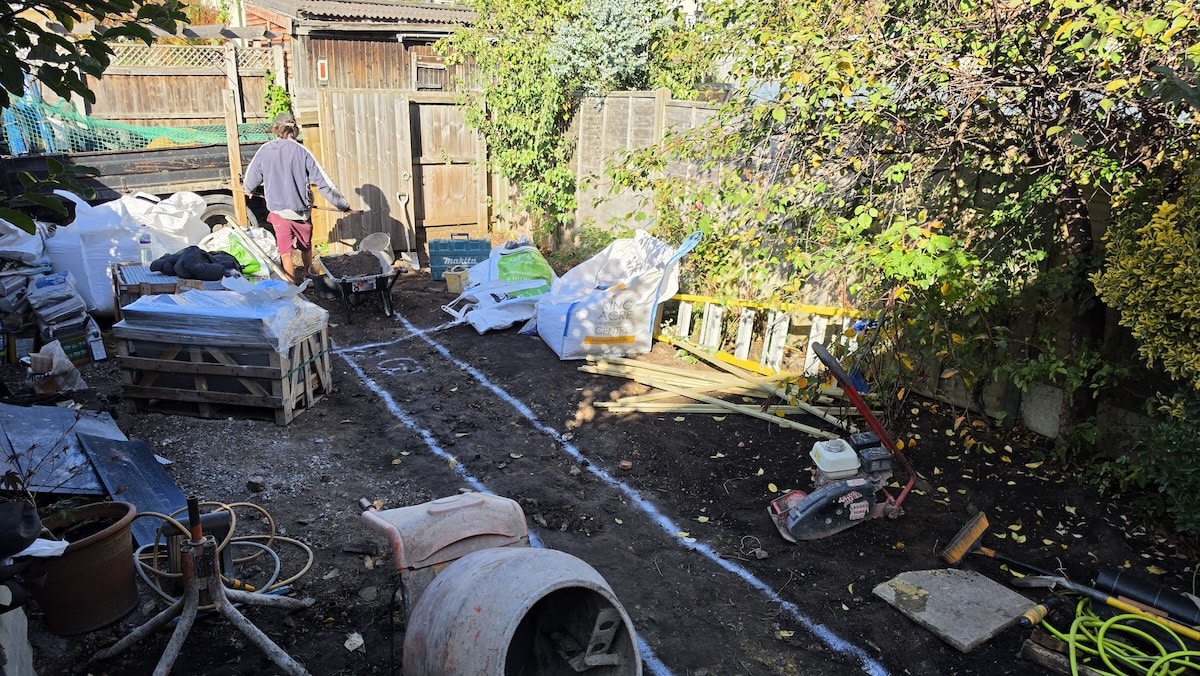
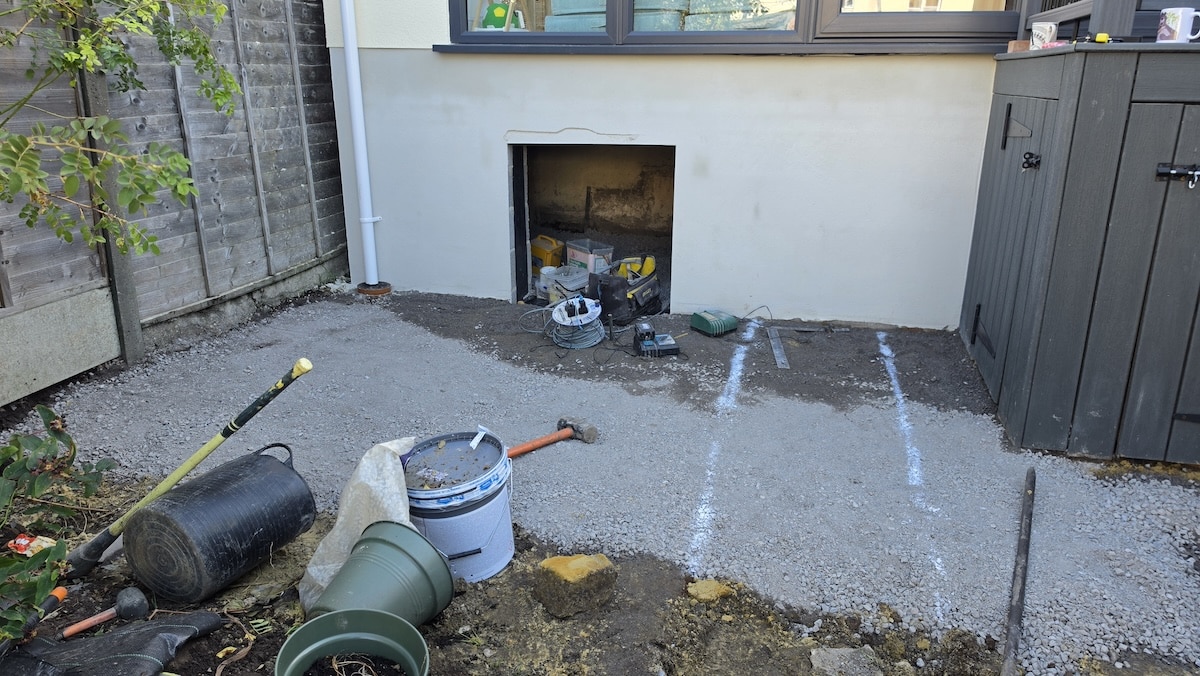
The boys marked out where elements of the new design would be. Paving was delivered and craned into the garden.
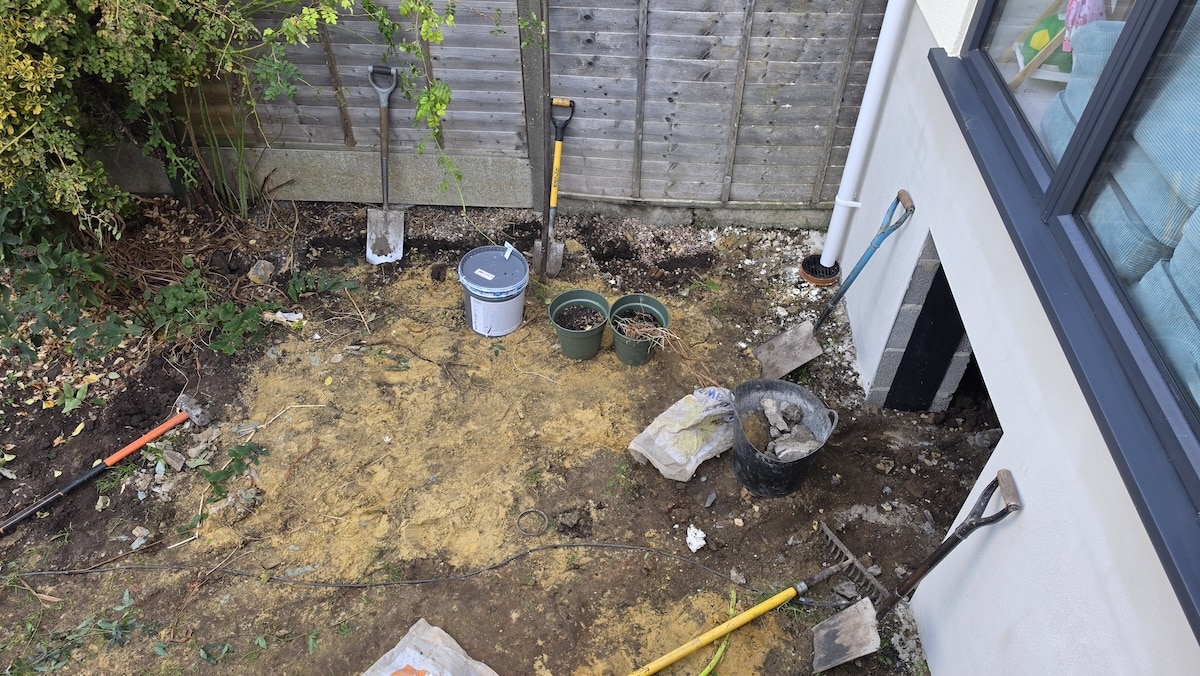
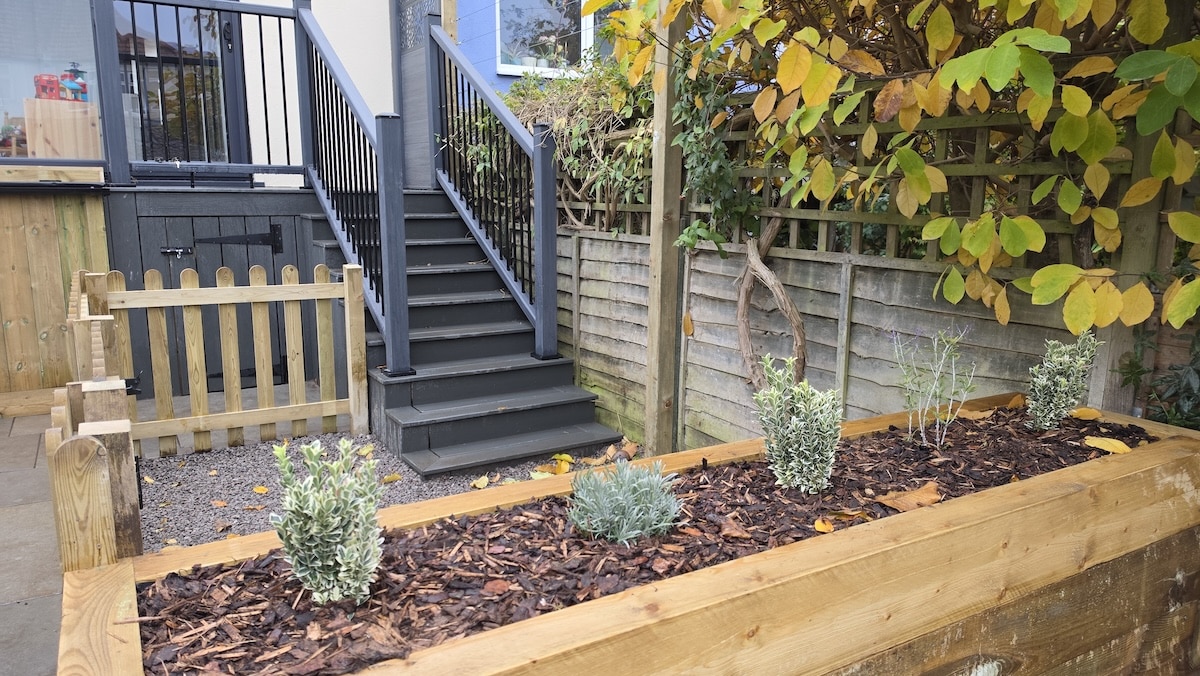
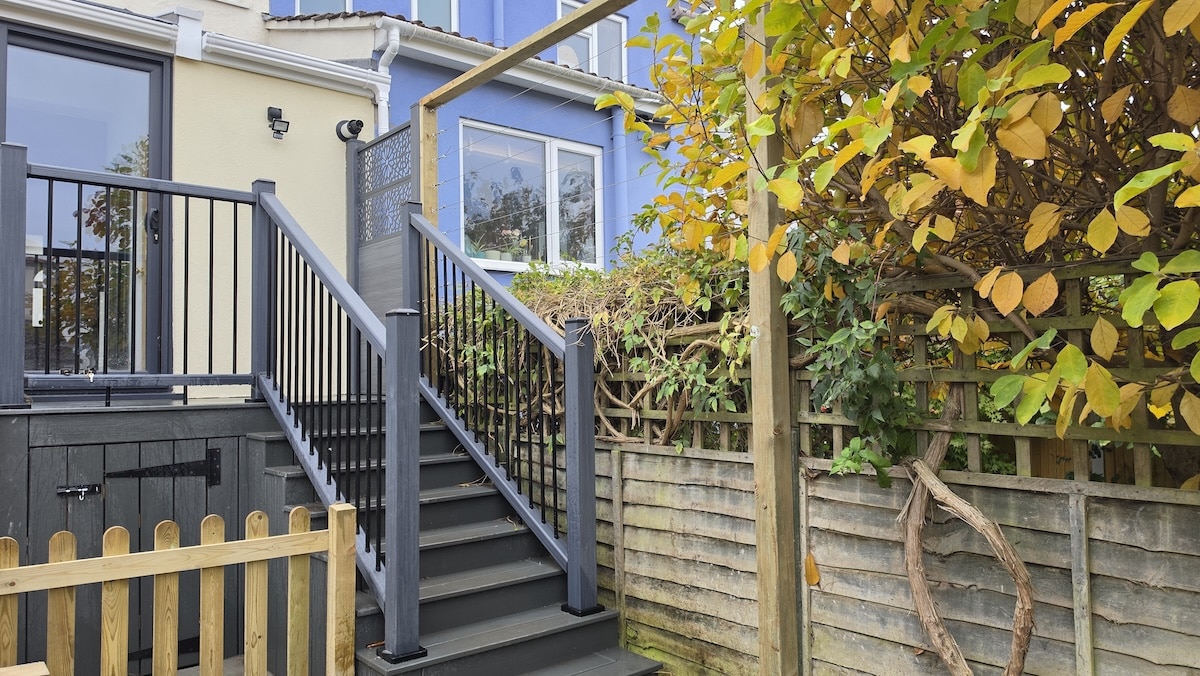
There is an area underneath the house, which was just mud upon our arrival. The boys took in a load of ballast to create a better base. This was also used outside the storage basement entrance, as a base for a new pathway and paved area. A picket fence and low picket gate will surround the bottom of the timber steps that come down from the back door – this will act as a dog pen.
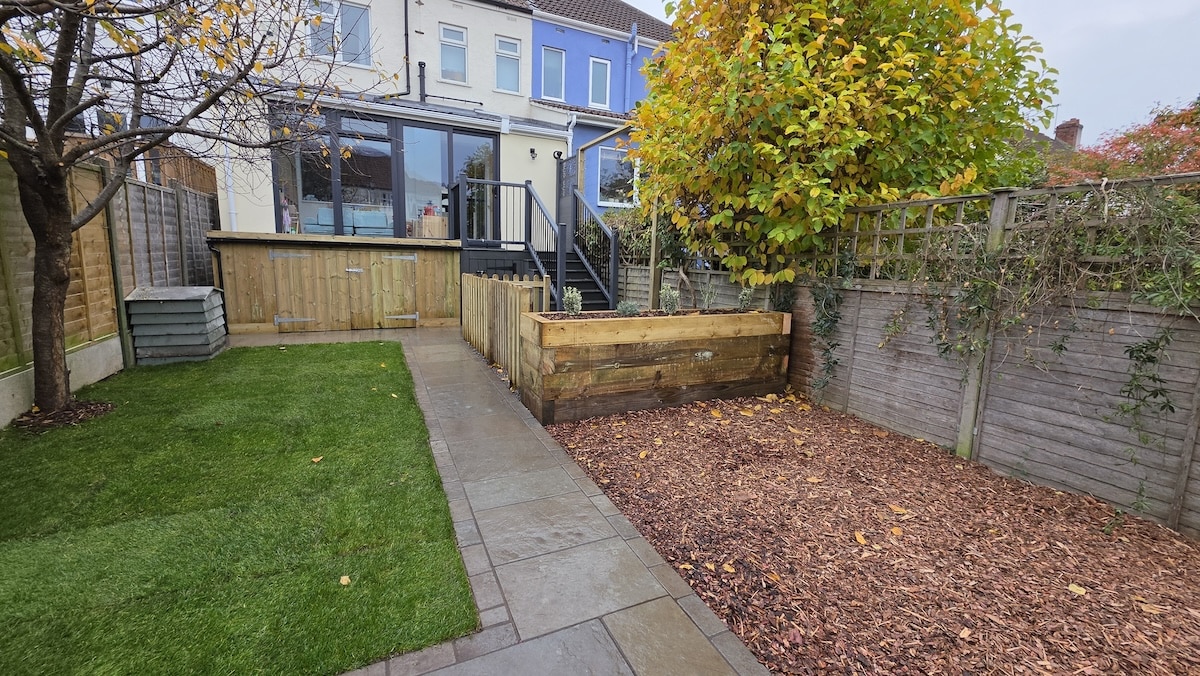
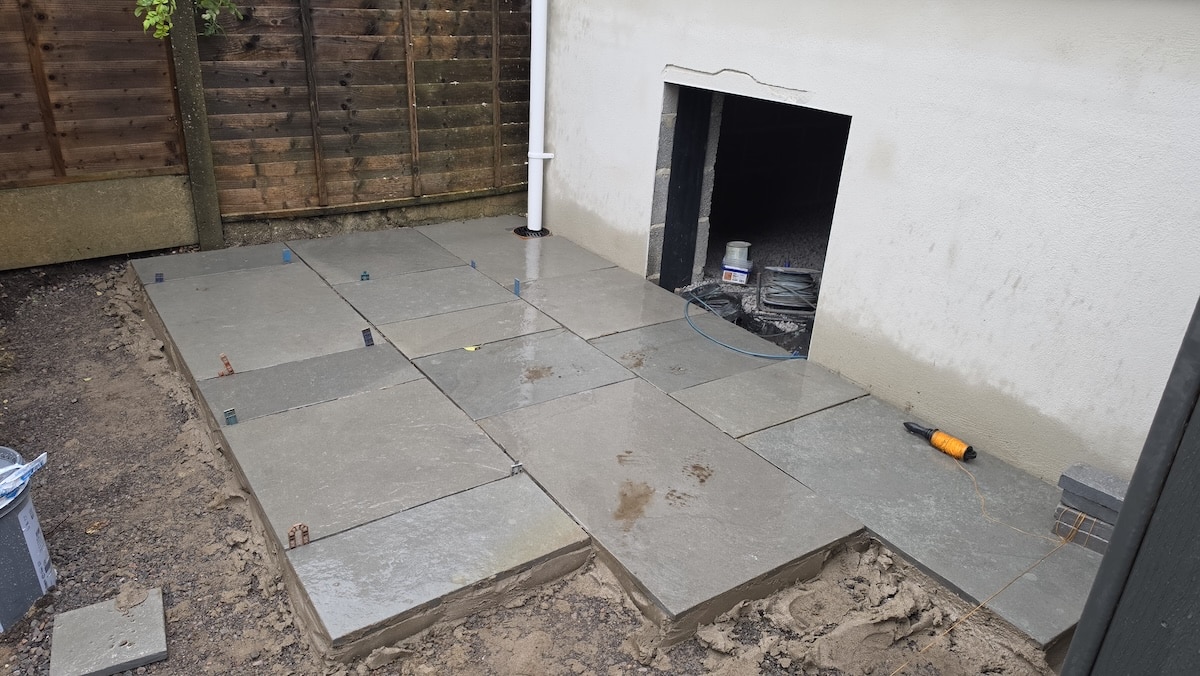
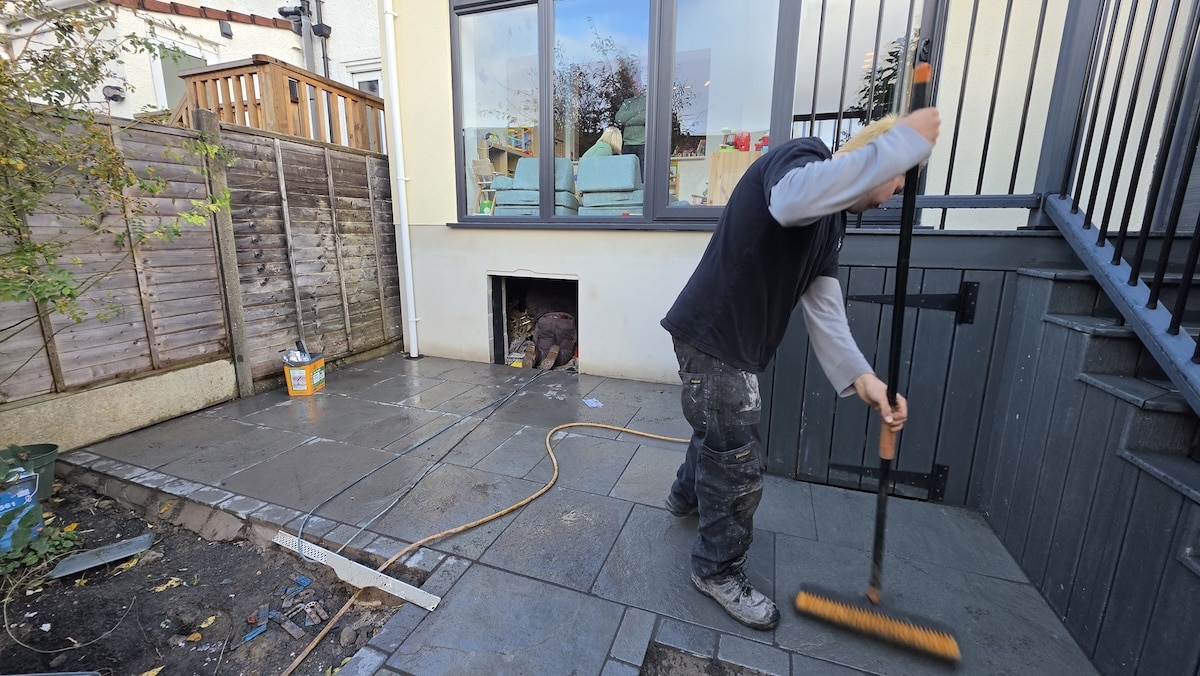
The paving that’s been chosen for this job is grey limestone. The boys have started from the end of the garden closest to the house and are working the pathway towards the back fence.
Softwood, timber sleepers were brought in to create edges for some of the borders, some will be planted, with a larger play area for the children.
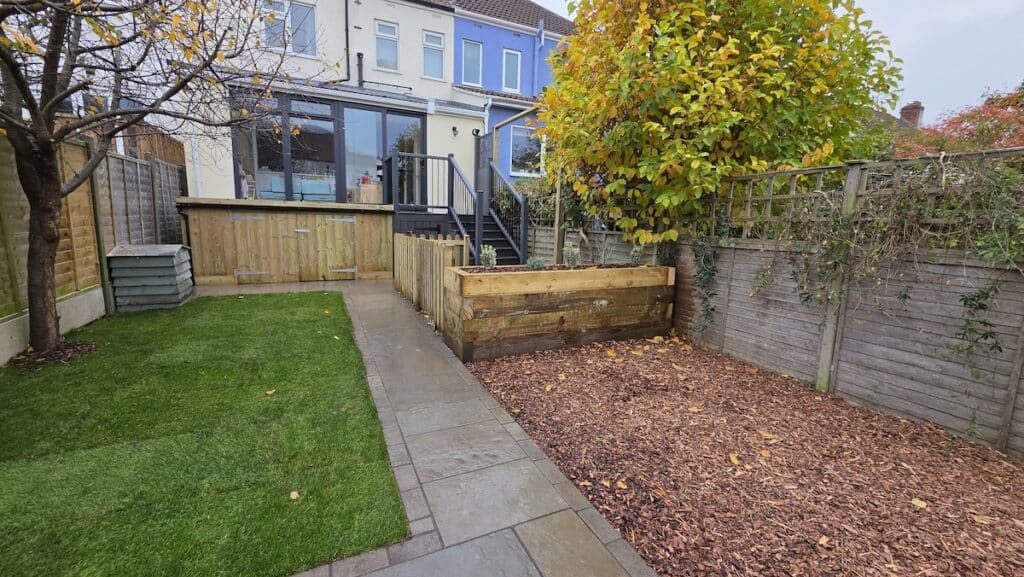
As the pathway is edged with matching tiles, you can really see the structure of the garden beginning to take shape. It is definitely going to compliment the modern extension at the back of the house.
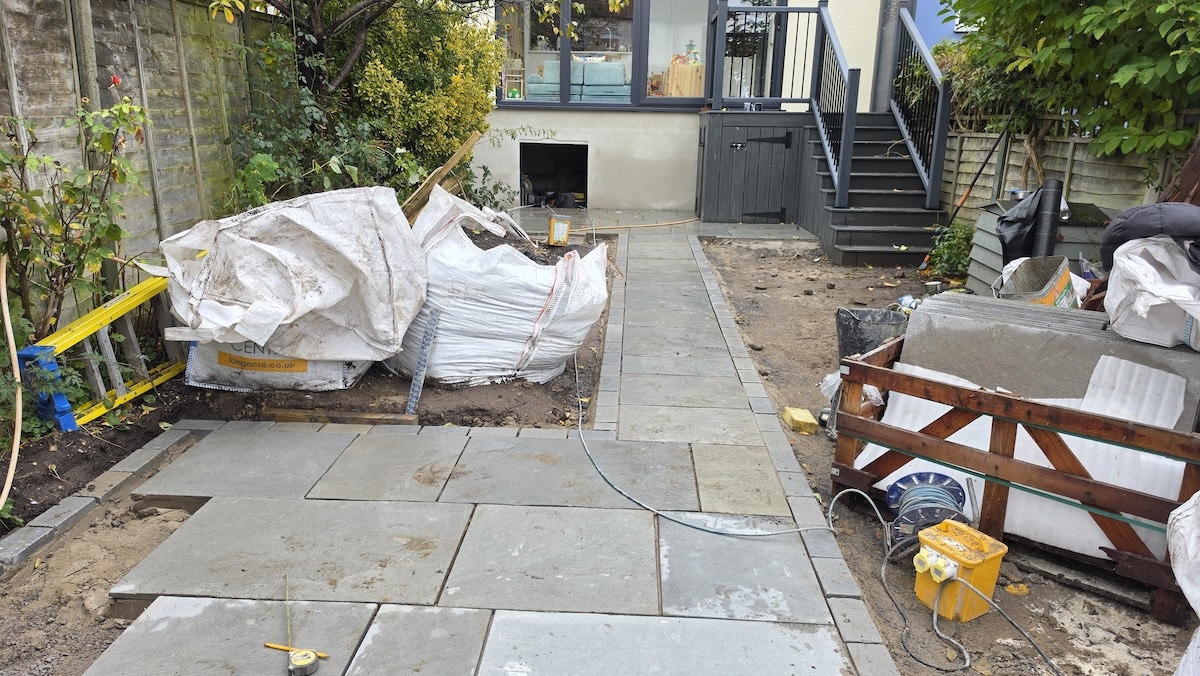
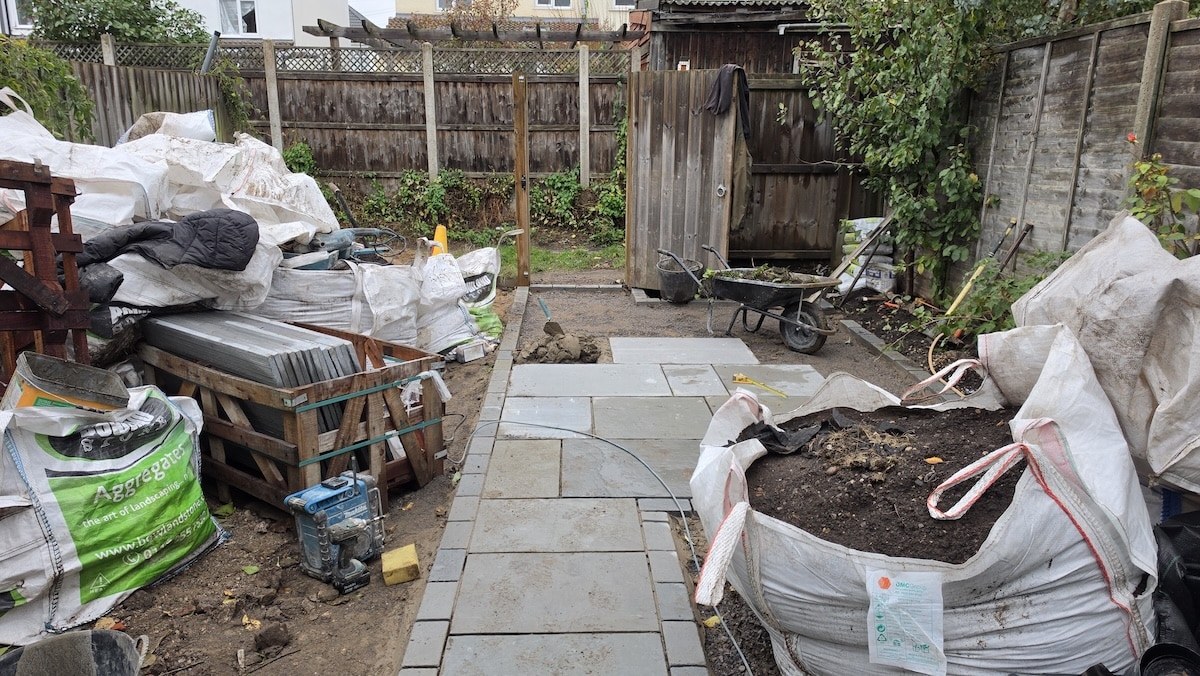
Whilst the pointing is is being added to the paving, it makes it glisten in the sunlight. Once the borders are cleared of accumulating waste, the play area is being covered with rubber bark.
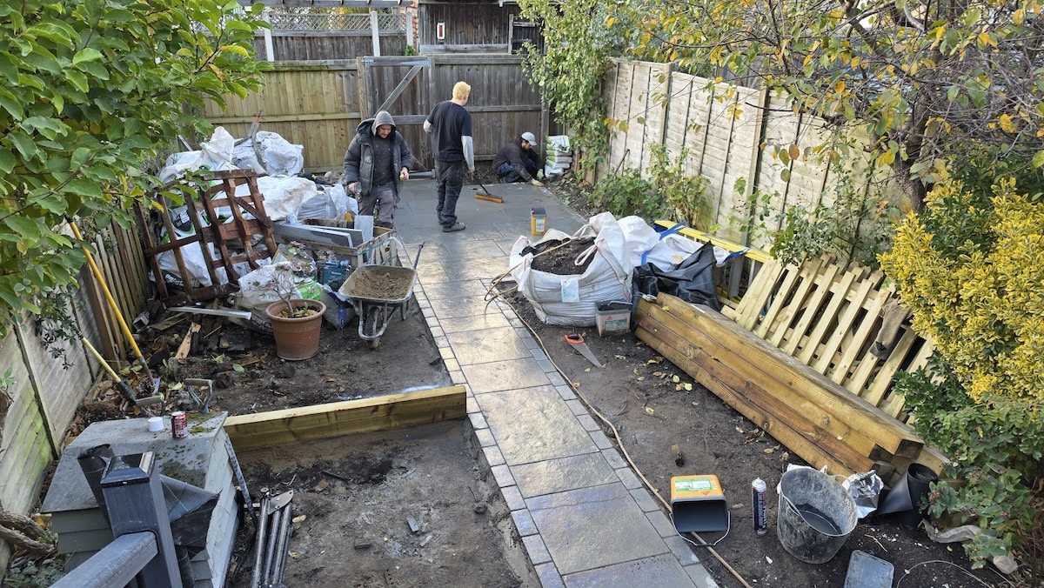
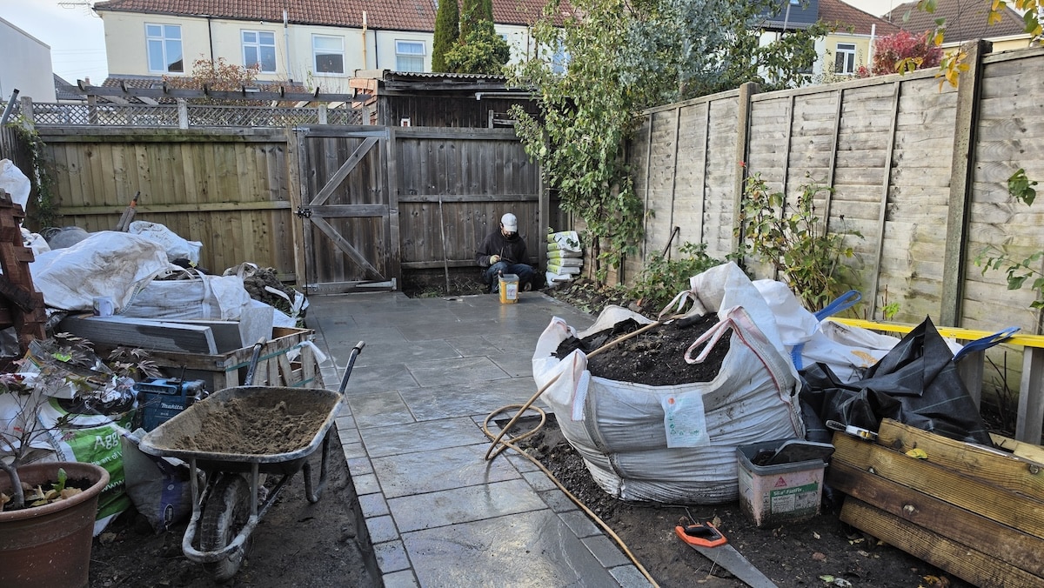
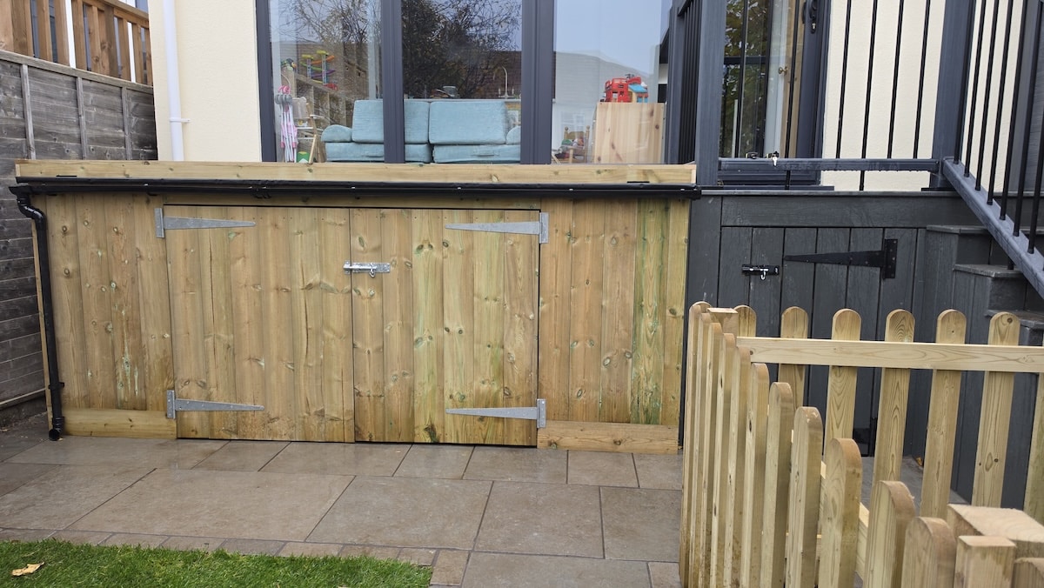
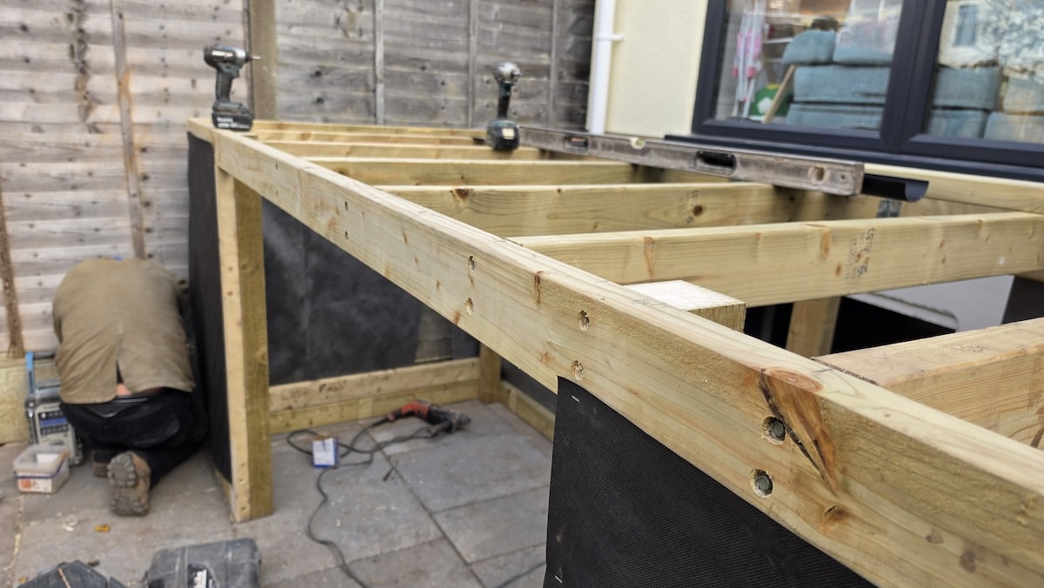
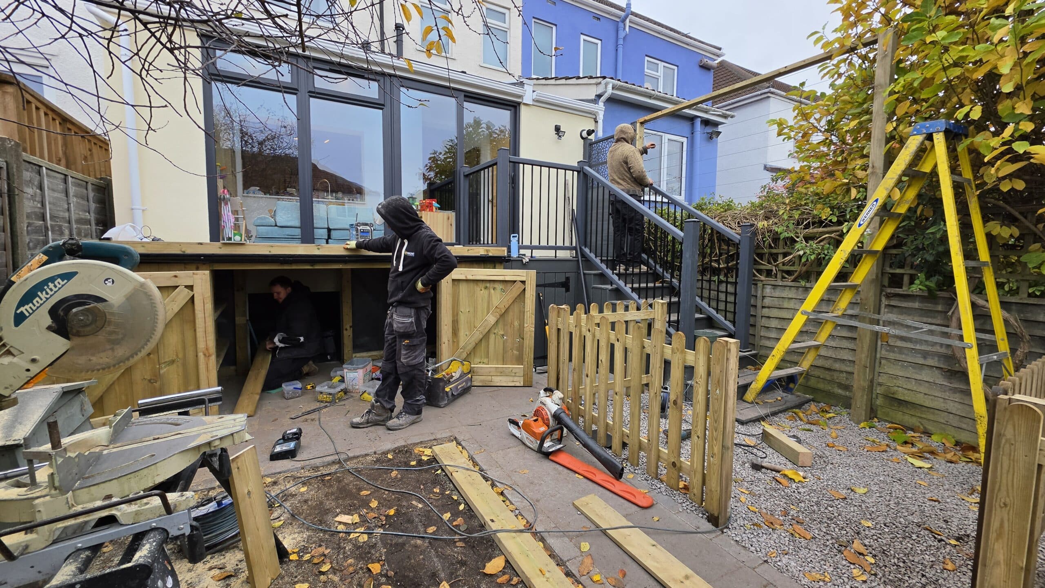
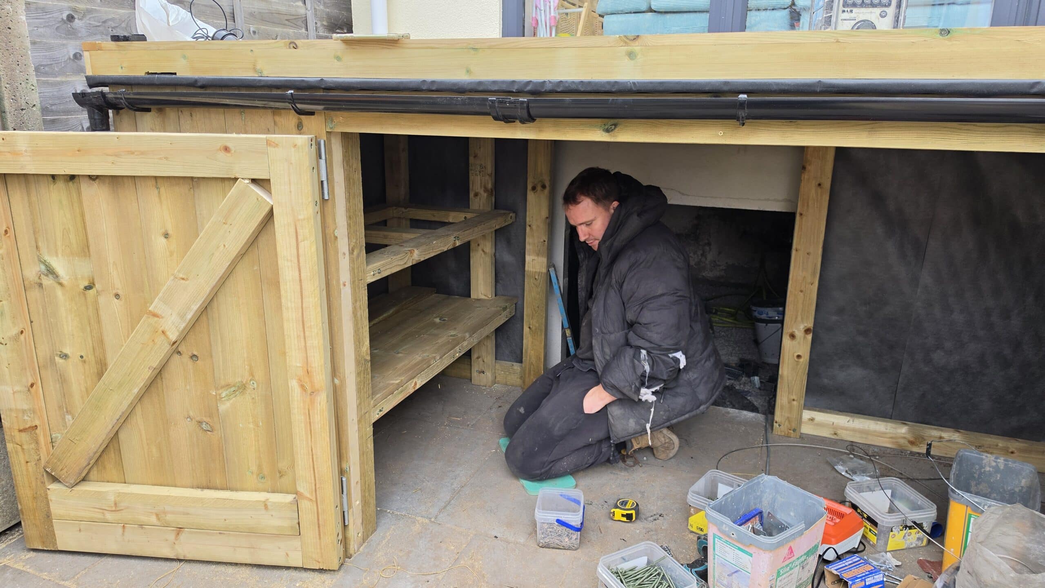
The timber sleeper border is constructed, and filled with soil which the boys have saved whilst landscaping. They also start to make the frame for the bespoke, timber storage room that comes off the back of the house. The picket fence, to be used as a dog pen is also included, with 14mm clean limestone gravel added.
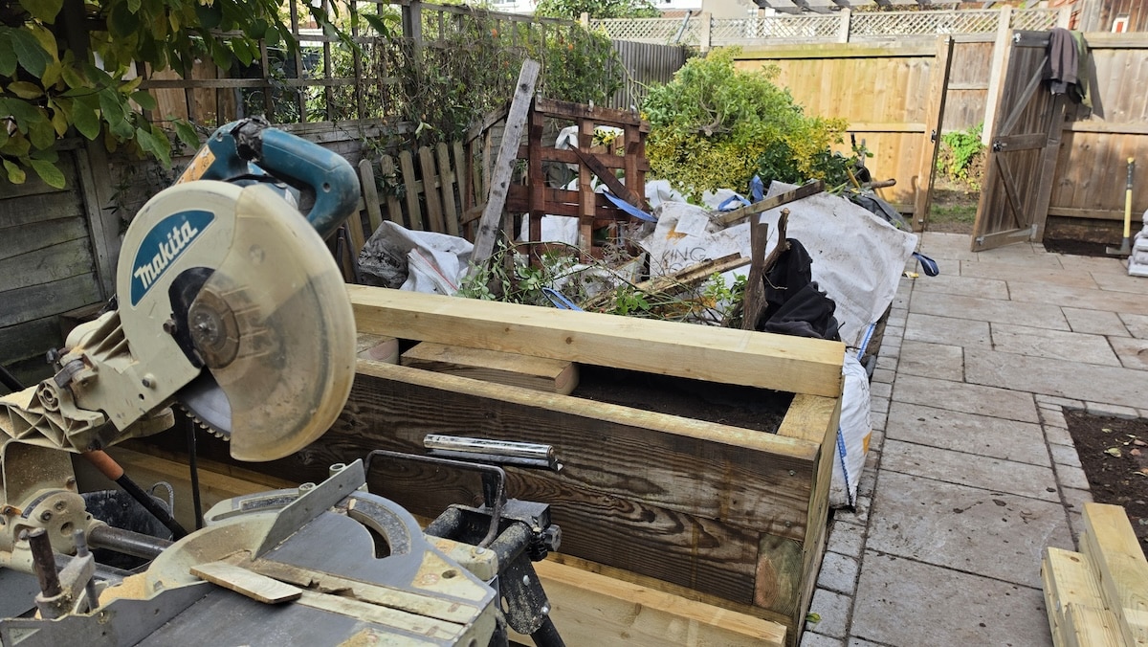
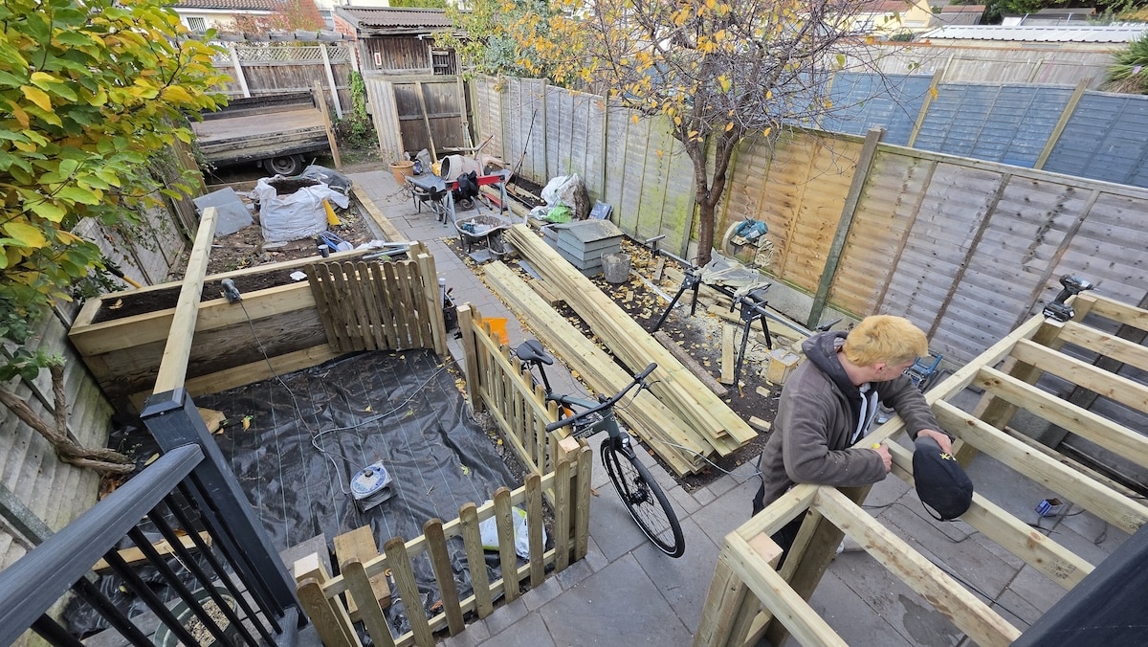
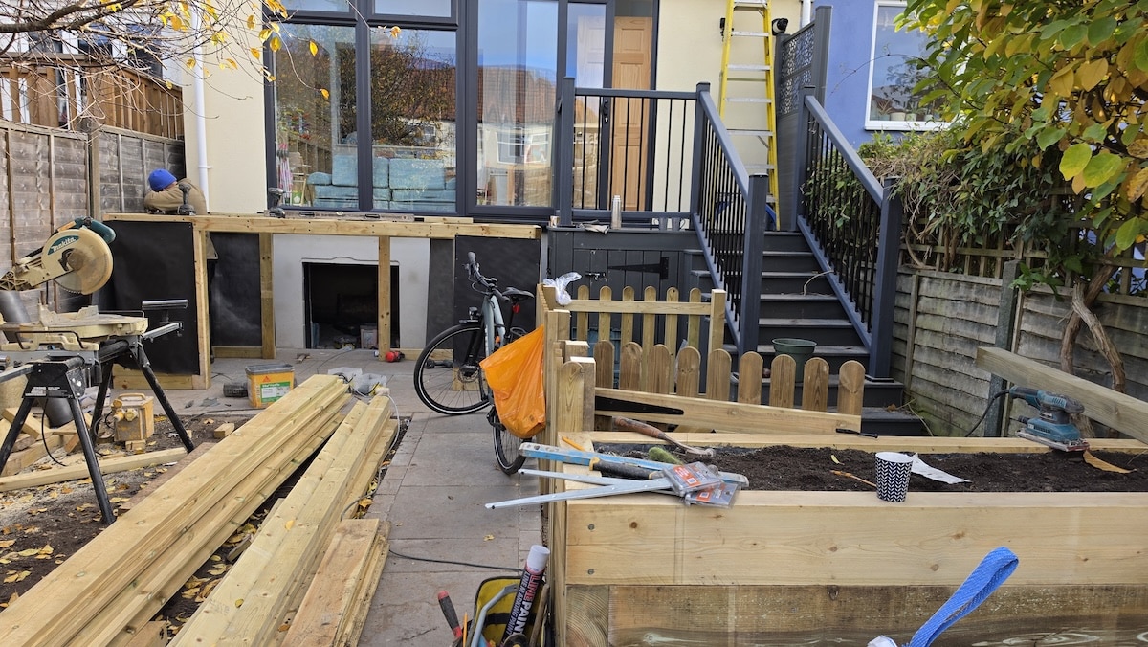
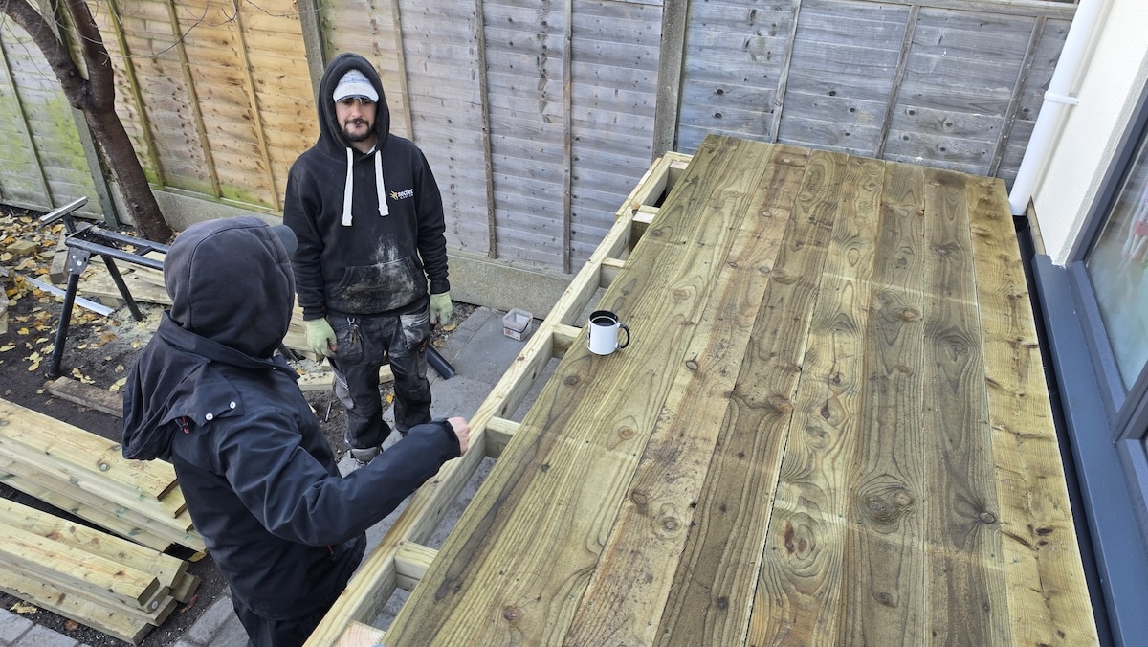
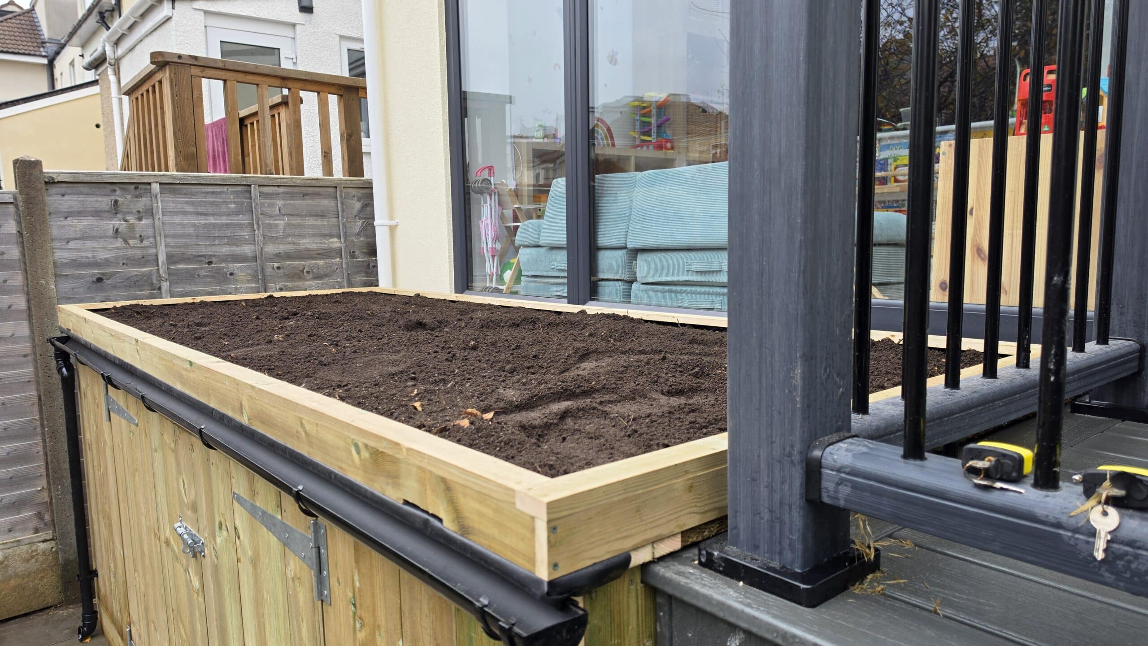
The storage room is lined, along with the sturdy roof, which will have sedum added at the last stage of this project. Again, soil is added from the saved pile from the garden. We always reuse appropriate materials taken from gardens that we create, rather than bringing in everything new.
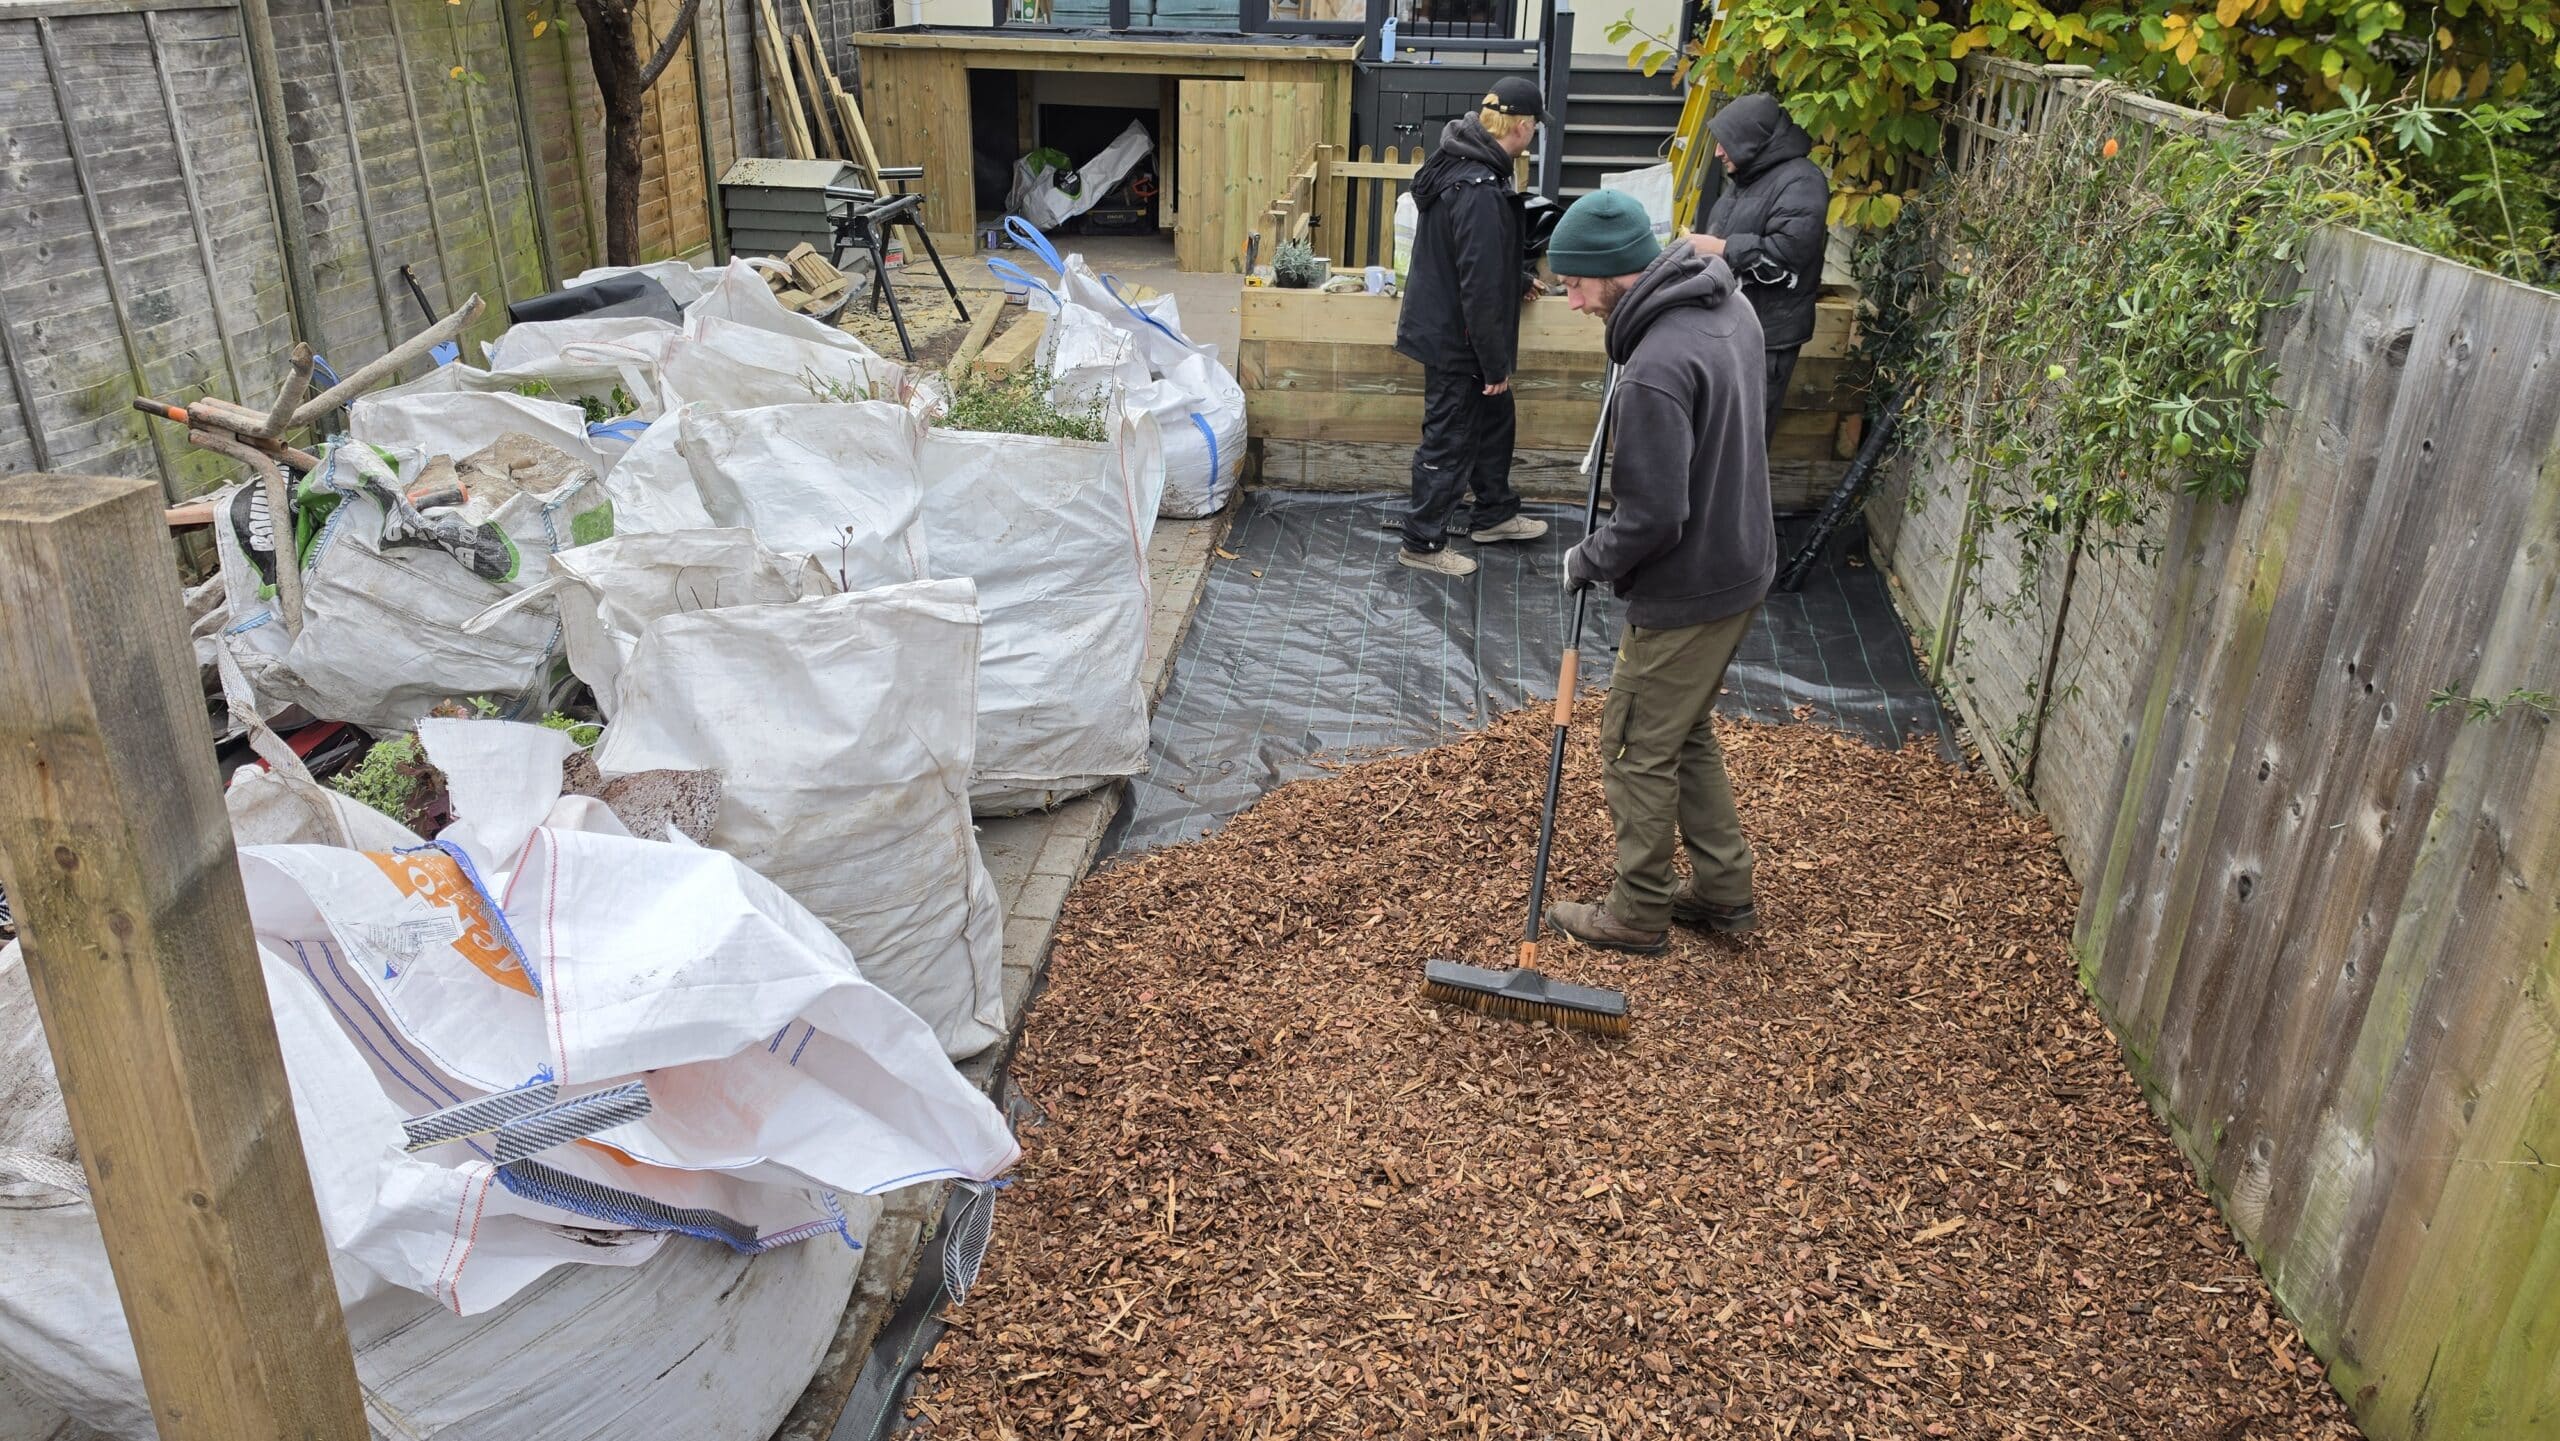
The lower end of the garden has membraned laid and is then covered in a thick layer of play bark, for the children of this family to play on. This is certified for playgrounds and schools, and is non-toxic and rounded off.
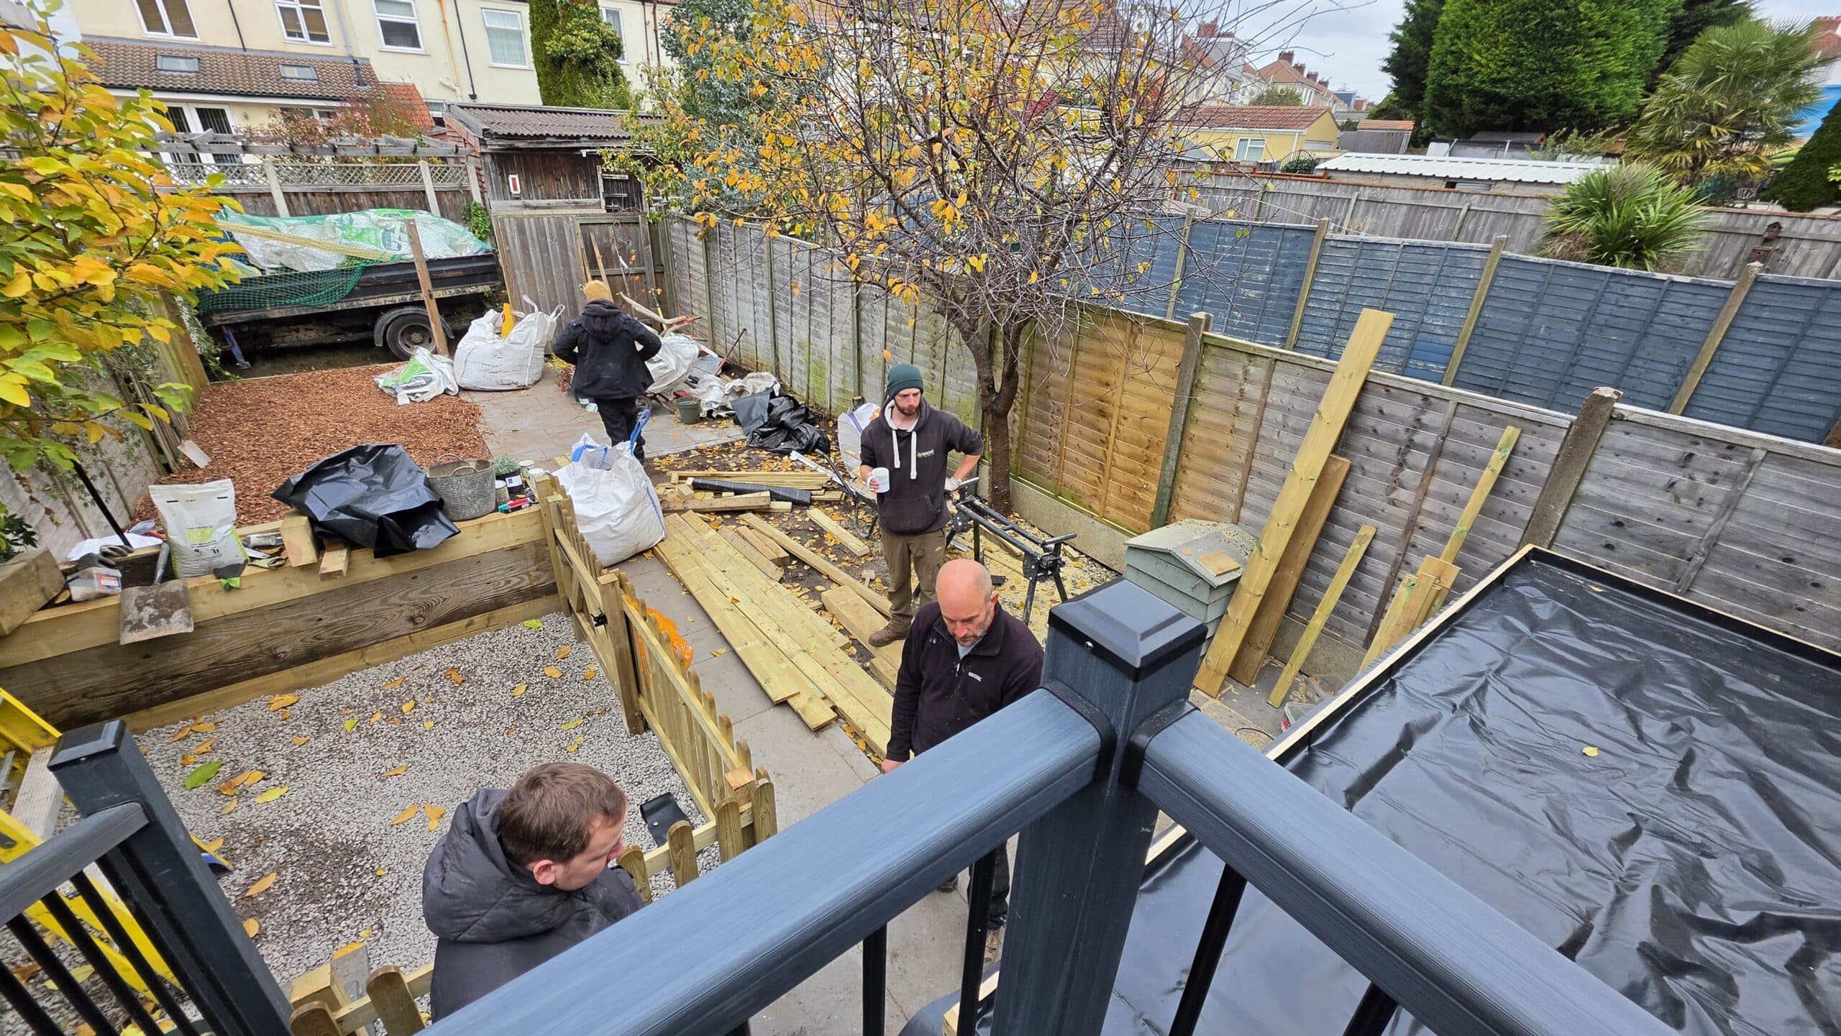
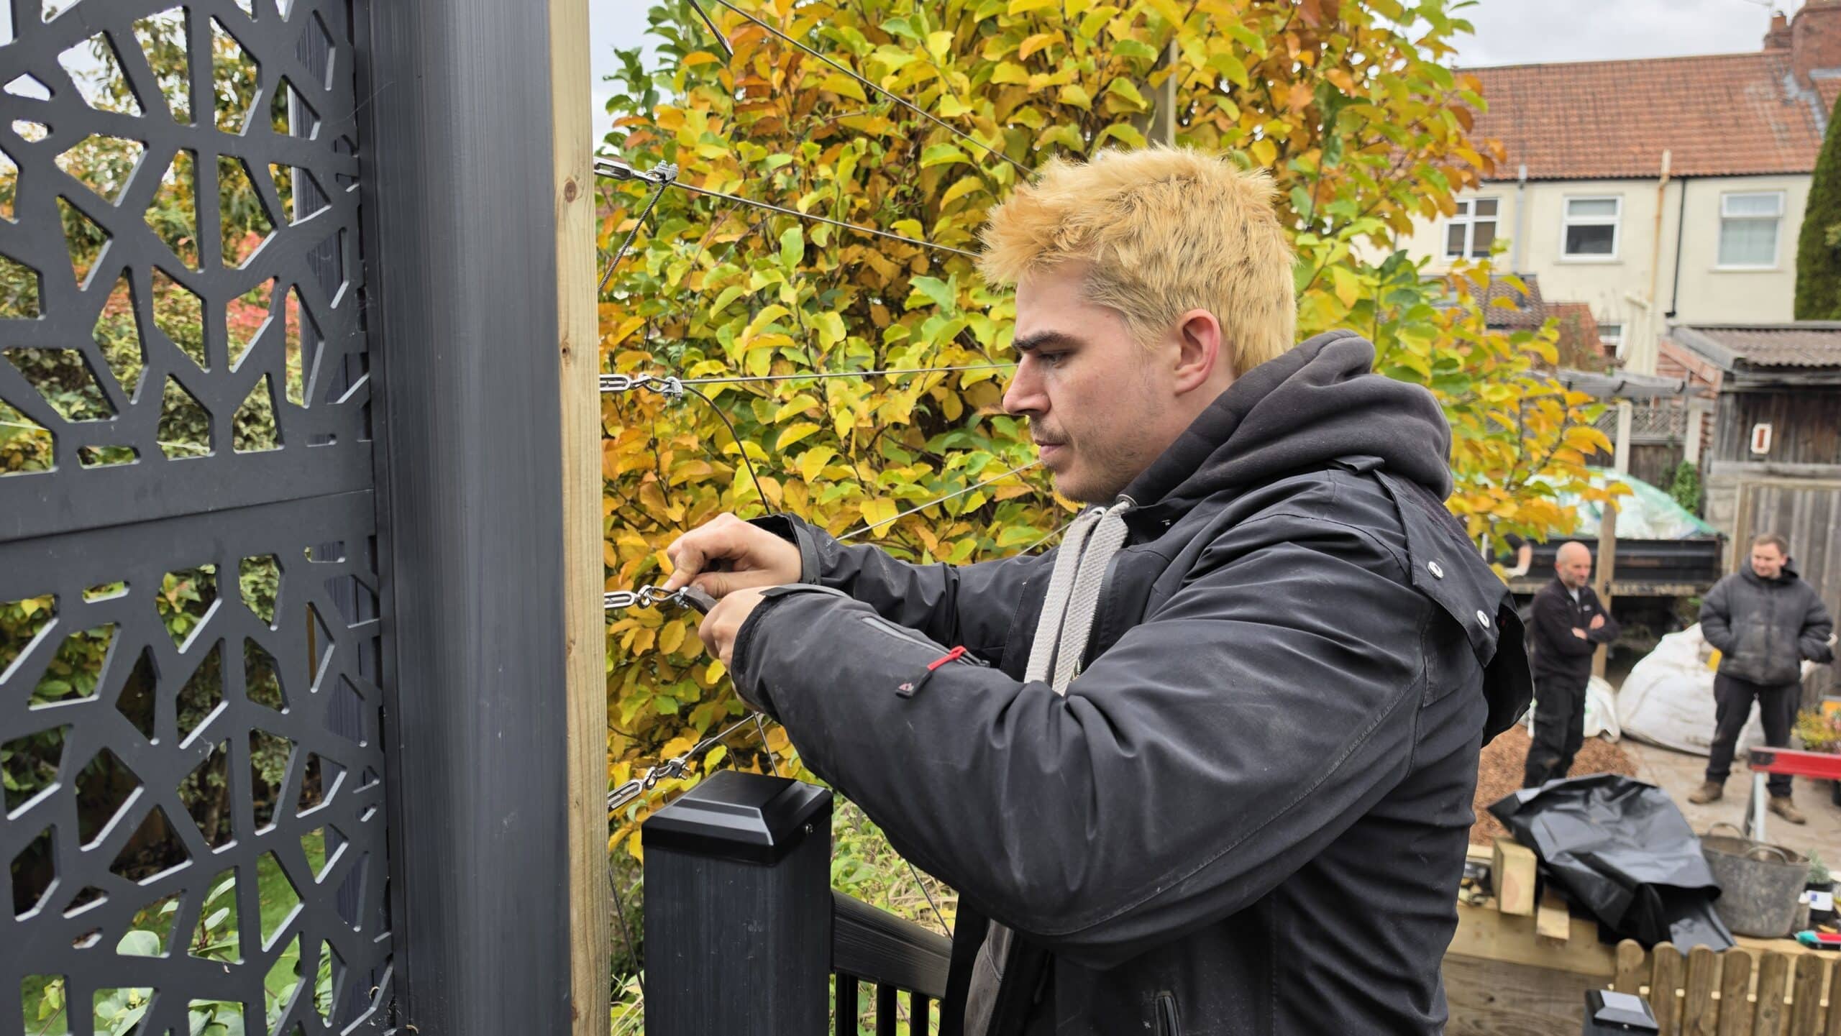
Towards the end of the project the final elements are added to the design. George installs galvanised wire to the new, higher section of fence. The Clematis, which is already on the lower part of the fence will grow up, providing a lovely screen.
The final stage is planting the raised border, and laying the turf. The sedum has been ordered for the green roof and will arrive in a couple of weeks. But, at least for now the storage area, which leads into the area under the house, can be used. We are so pleased with this garden design. Such a transformation! Check back in soon to see photos of the sedum green roof.